Leave a Message

By providing your contact information to Kappy Chisholm, your personal information will be processed in accordance with Kappy Chisholm's Privacy Policy. By checking the box(es) below, you consent to receive communications regarding your real estate inquiries and related marketing and promotional updates in the manner selected by you. For SMS text messages, message frequency varies. Message and data rates may apply. You may opt out of receiving further communications from Kappy Chisholm at any time. To opt out of receiving SMS text messages, reply STOP to unsubscribe.

Thank you for your message. I will be in touch with you shortly.

Explore Our Properties
362 N Harrington Road, St. Simons Island
Sold

362 N Harrington Road, St. Simons Island

362 N Harrington Road, St. Simons Island, St Simons Island, GA 31522

$832,500
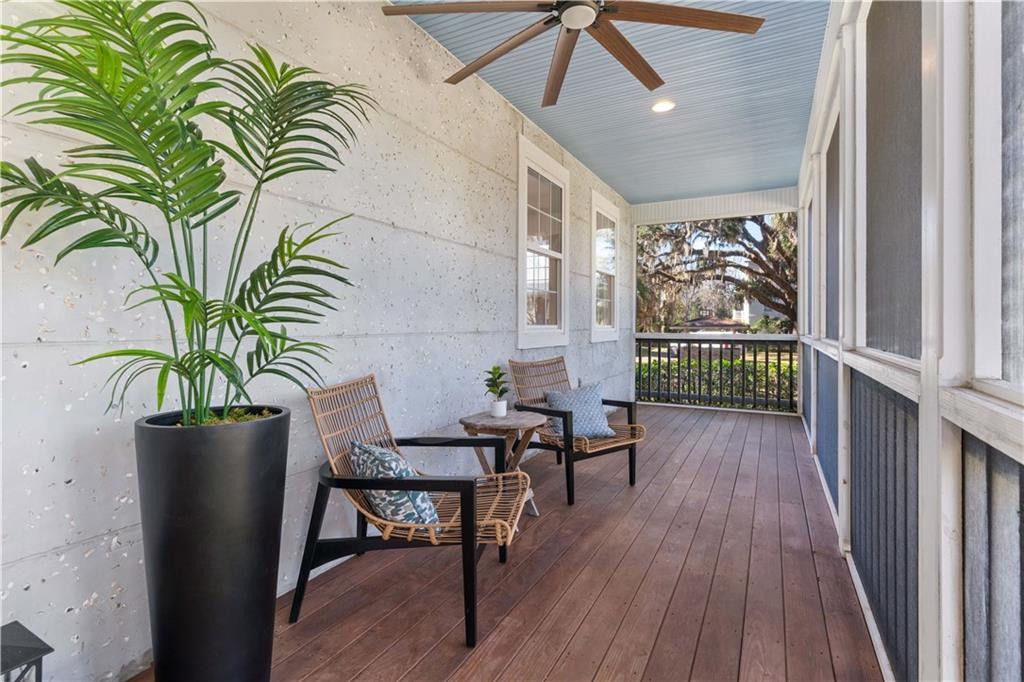
Coastal living at its finest! Welcome to this gorgeous home of over 4,000 square feet with its beautiful primary suite on the first floor and a secondary primary suite on the upper level along with an open space for office or play area, two more bedrooms and another full bath. PLUS, over the garage is a large space currently being used as an exercise room with another full bathroom but easily changed to a teen suite, in-law / guest area or for your home business!! Access can be gained through the garage without access to the home. Both the front and back of the home have fantastic, screened porches for relaxing and enjoying the peace and quiet...without the bugs. NO HOA. Corner lot with plenty of parking. All room sizes are approximate but give you a good idea of the size for you. Additionally - hardwood floors under all LVP on first level. AC's replaced in 2021 and 2022. RING security system to convey and transfer over to buyers. New French drain installed. Call today to schedule your showing!

4
beds

5
baths

4,024 Sq.Ft. LIVING AREA

0.28 Acres lot

Tracie Tomlinson

Tracie Tomlinson

Features & Amenities

Interior

  • total bedrooms4
  • Total bathrooms5
  • full bathrooms4
  • half bathroom1
  • Laundry room Laundry Room
  • Flooring Tile
  • Fireplace Den, Family Room, Gas Log
  • APPLIANCES Dishwasher, Disposal, Dryer, Microwave, Range, Refrigerator, Washer
  • other interior Features Bookcases, Breakfast Bar, Built-in Features, Ceiling Fan(s), Double Vanity, High Ceilings, Primary on First Floor, Primary Suite, Recessed Lighting, Separate Shower, Soaking Tub, Walk-In Closet(s)

Area & Lot

  • Status Sold
  • Living Area4,024 Sq.Ft.
  • Total Area4,024 Sq.Ft.
  • Lot Area0.28 Acres
  • MLS® ID1651367
  • TypeResidential
  • YEAR BUILT2002
  • Elementary SchoolOglethorpe
  • Middle SchoolGlynn Middle School
  • High SchoolGlynn Academy

Exterior

  • Garage Space2.0
  • water SourcePublic
  • utilitiesCable Available, Propane
  • lot featuresFull Size Lot
  • parkingDriveway, Garage Door Opener, Garage Faces Rear, Garage Faces Side, Paved
  • HEAT TYPECentral, Electric
  • AIR CONDITIONINGCentral Air, Electric
  • sewerPublic Sewer

Financial

  • Sales Price$832,500
  • Real Estate Tax $2,871/yr
View Virtual Tour

Work with Kappy

You’re more than a transaction — you’re part of my community. Whether buying your first home, selling a place full of memories, or investing in your future, I guide you with care, honesty, and genuine support every step of the way.

Follow Us on Instagram