Leave a Message

By providing your contact information to Kappy Chisholm, your personal information will be processed in accordance with Kappy Chisholm's Privacy Policy. By checking the box(es) below, you consent to receive communications regarding your real estate inquiries and related marketing and promotional updates in the manner selected by you. For SMS text messages, message frequency varies. Message and data rates may apply. You may opt out of receiving further communications from Kappy Chisholm at any time. To opt out of receiving SMS text messages, reply STOP to unsubscribe.

Thank you for your message. I will be in touch with you shortly.

Explore Our Properties
19 Bostwick Drive
19 Bostwick Drive
19 Bostwick Drive
19 Bostwick Drive
19 Bostwick Drive
19 Bostwick Drive
19 Bostwick Drive
19 Bostwick Drive
19 Bostwick Drive
19 Bostwick Drive
19 Bostwick Drive
19 Bostwick Drive
19 Bostwick Drive
19 Bostwick Drive
19 Bostwick Drive
19 Bostwick Drive
19 Bostwick Drive
19 Bostwick Drive
19 Bostwick Drive
19 Bostwick Drive
19 Bostwick Drive
19 Bostwick Drive
19 Bostwick Drive
19 Bostwick Drive
19 Bostwick Drive
19 Bostwick Drive
19 Bostwick Drive
19 Bostwick Drive
19 Bostwick Drive
19 Bostwick Drive
SEE ALL PHOTOS
19 Bostwick Drive
19 Bostwick Drive
19 Bostwick Drive
19 Bostwick Drive
19 Bostwick Drive
19 Bostwick Drive
19 Bostwick Drive
19 Bostwick Drive
19 Bostwick Drive
19 Bostwick Drive
19 Bostwick Drive
19 Bostwick Drive
19 Bostwick Drive
19 Bostwick Drive
19 Bostwick Drive
19 Bostwick Drive
19 Bostwick Drive
19 Bostwick Drive
19 Bostwick Drive
19 Bostwick Drive
19 Bostwick Drive
19 Bostwick Drive
19 Bostwick Drive
19 Bostwick Drive
19 Bostwick Drive
19 Bostwick Drive
19 Bostwick Drive
19 Bostwick Drive
19 Bostwick Drive
19 Bostwick Drive
Sold

19 Bostwick Drive

19 Bostwick Drive, Pooler, GA 31322

$322,900
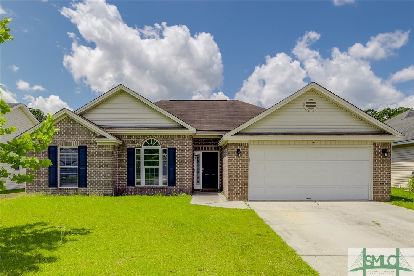
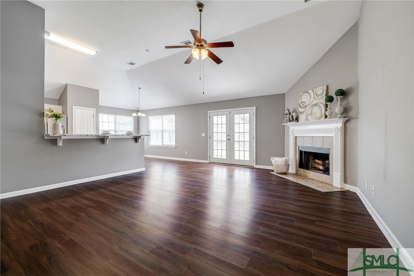
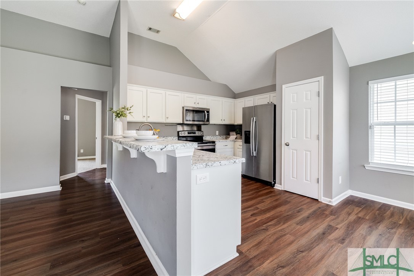
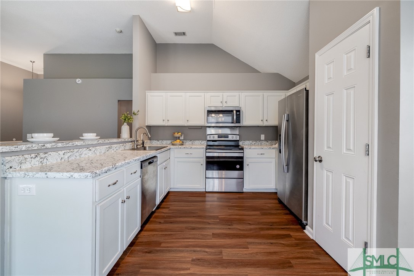
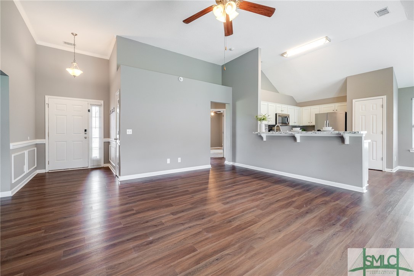
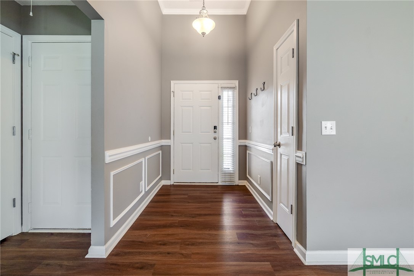
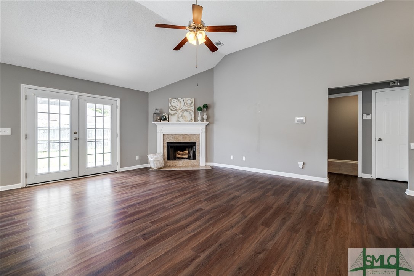
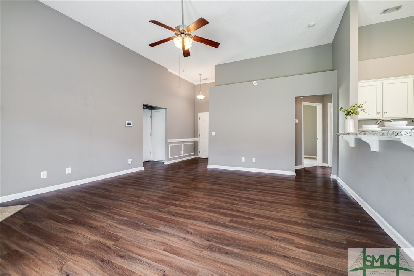
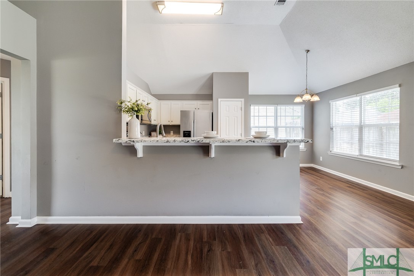
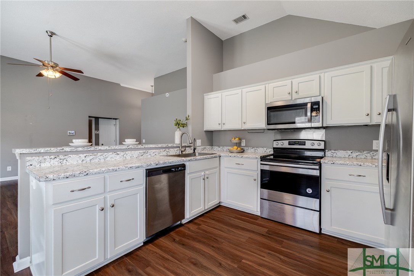
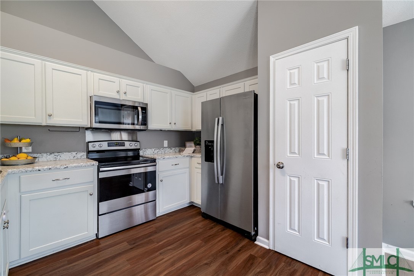
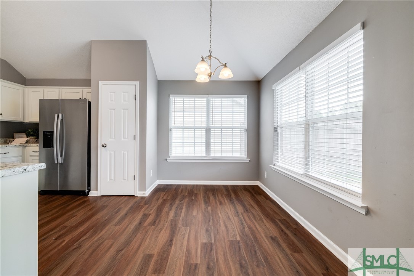
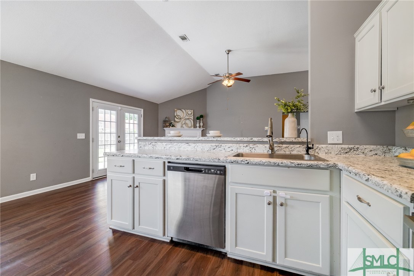
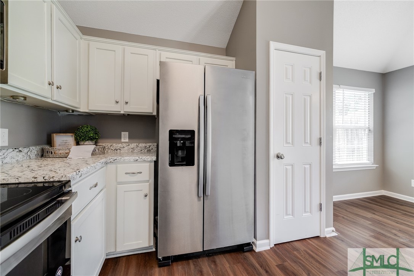
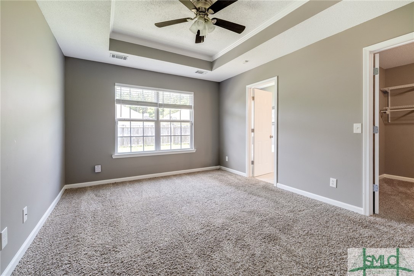
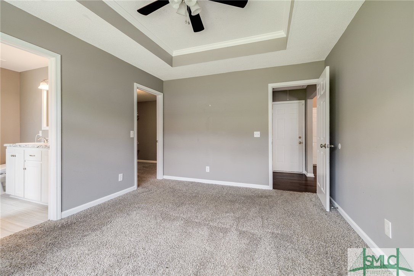
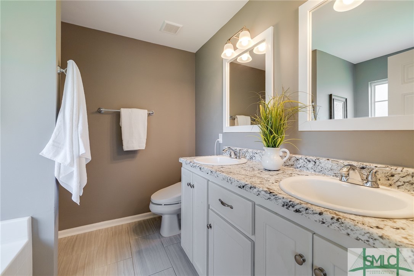
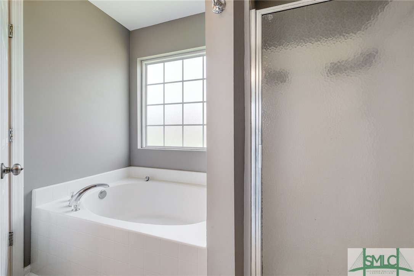
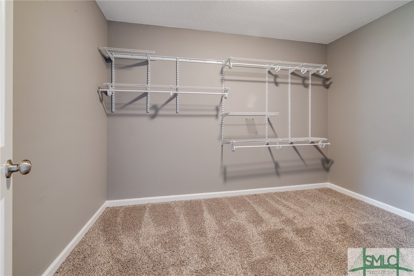
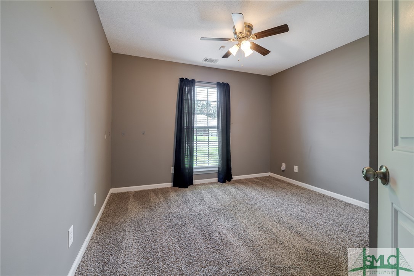
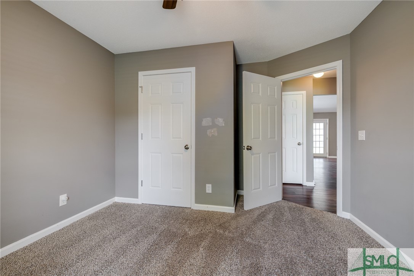
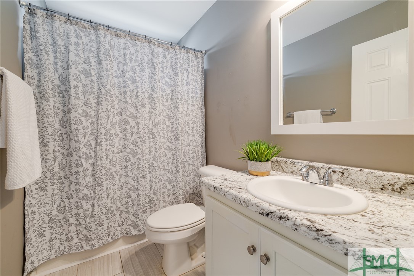
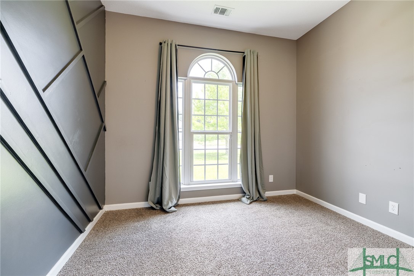
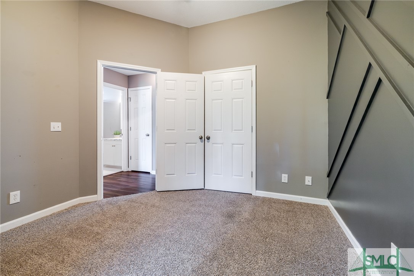
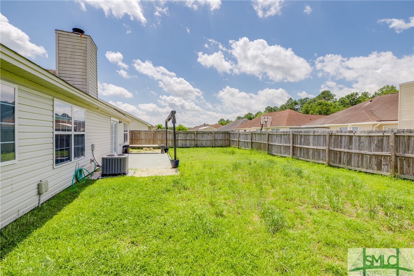
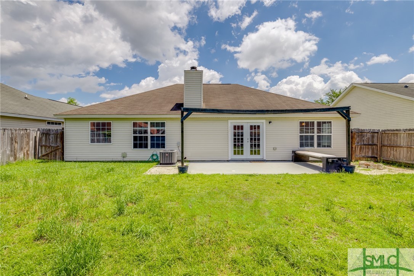
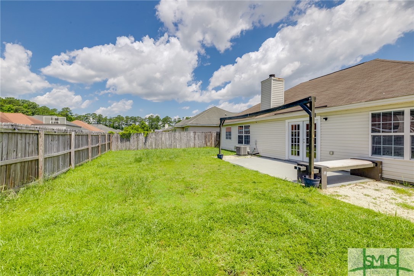
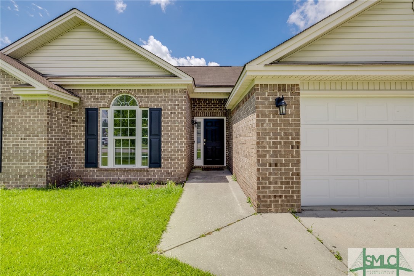
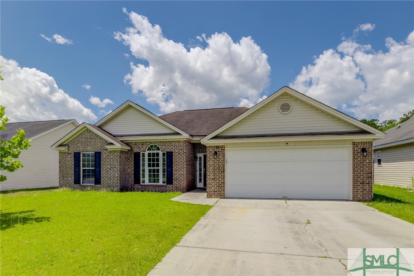
Gorgeous, Renovated, & Modernized 3 Bedroom 2 Bath Home in Hampton Place with No HOA! Step Into a Large Open Concept Living Room with Soaring Ceilings & Wood Burning Fireplace! The Beautifully Updated Kitchen Features Painted Cabinets, Newer Countertops, Stainless Steel Appliances, Pantry & Breakfast Bar. The Split Floor Plan has LVP Flooring in Main Areas, Like New Carpet in the Bedrooms & Newer HVAC. Massive Master Suite is Accented with Trey Ceiling, Huge Walk in Closet and Gorgeous Light Filled Bathroom with Soaking Tub, Shower & Double Vanities. The 2 Car Garage & Partially Finished Attic Gives You Tons of Extra Storage. The Immaculate Fenced in Backyard with Patio & Fire Pit is the Perfect Place to Relax After Work or Spend Time with Family & Friends. Close to I-95, I-16, Gulfstream, Hunter AAF and Savannah Ports! Beautiful Custom Details Throughout this Home Make it a MUST SEE!!

3
beds

2
baths

1,410 Sq.Ft. LIVING AREA

6,098 Sq.Ft. lot

Aimee Wine

Aimee Wine

Features & Amenities

Interior

  • total bedrooms3
  • Total bathrooms2
  • full bathrooms2
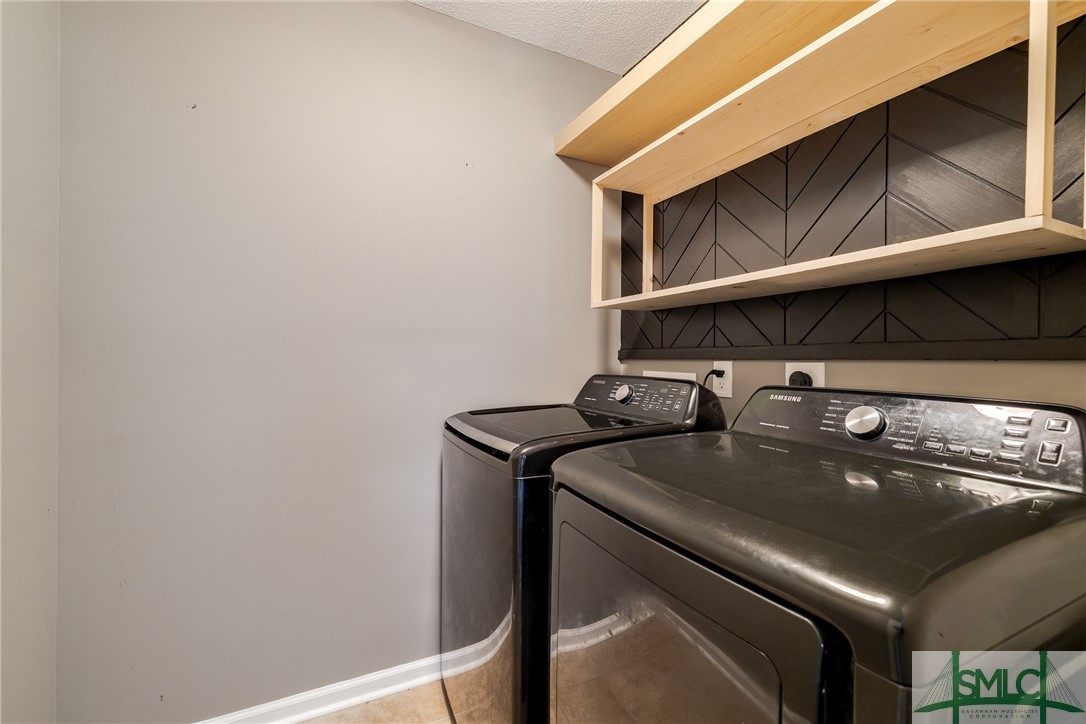
  • Laundry room Laundry Room, Washer Hookup
  • Fireplace Gas, Living Room
  • APPLIANCES Dishwasher, Electric Water Heater, Disposal, Microwave, Plumbed For Ice Maker, Refrigerator, Self Cleaning Oven
  • other interior Features Breakfast Bar, Double Vanity, Entrance Foyer, Pantry, Vaulted Ceiling(s)

Area & Lot

  • Status Sold
  • Living Area1,410 Sq.Ft.
  • Lot Area6,098 Sq.Ft.
  • MLS® IDSA311898
  • TypeResidential
  • YEAR BUILT2006
  • Architecture StylesContemporary, Ranch
  • Elementary SchoolWest Chatham
  • Middle SchoolWest Chatham
  • High SchoolNew Hampstead

Exterior

  • STORIES1
  • Garage Space2.0
  • water SourcePublic
  • utilitiesCable Available
  • roofAsphalt
  • lot featuresInterior Lot
  • parkingAttached, Garage Door Opener, Off Street
  • HEAT TYPECentral, Electric
  • AIR CONDITIONINGCentral Air, Electric, Heat Pump
  • sewerPublic Sewer
  • SubstructureSlab

Financial

  • Sales Price$322,900
  • Real Estate Tax $2,274/yr
  • Zoning RA

Work with Kappy

You’re more than a transaction — you’re part of my community. Whether buying your first home, selling a place full of memories, or investing in your future, I guide you with care, honesty, and genuine support every step of the way.

Follow Us on Instagram