Leave a Message

By providing your contact information to Kappy Chisholm, your personal information will be processed in accordance with Kappy Chisholm's Privacy Policy. By checking the box(es) below, you consent to receive communications regarding your real estate inquiries and related marketing and promotional updates in the manner selected by you. For SMS text messages, message frequency varies. Message and data rates may apply. You may opt out of receiving further communications from Kappy Chisholm at any time. To opt out of receiving SMS text messages, reply STOP to unsubscribe.

Thank you for your message. I will be in touch with you shortly.

Explore Our Properties
113 Post House Trail
SEE ALL PHOTOS
113 Post House Trail
Sold

113 Post House Trail

113 Post House Trail, Pooler, GA 31322

$950,000
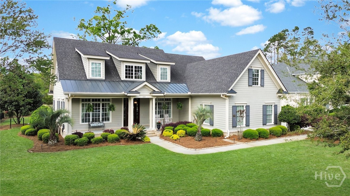
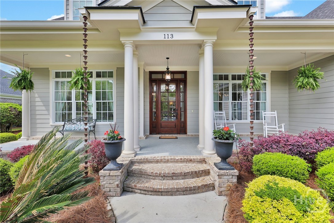
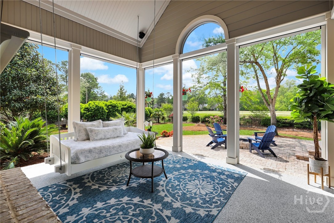
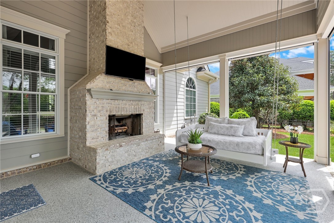
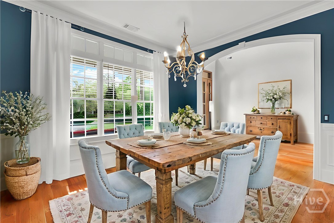
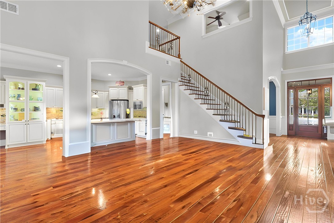
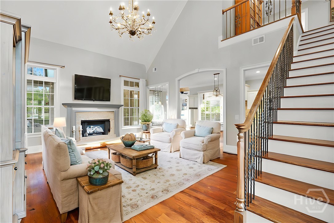
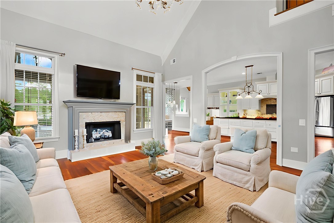
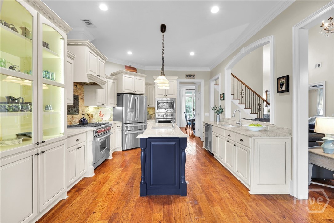
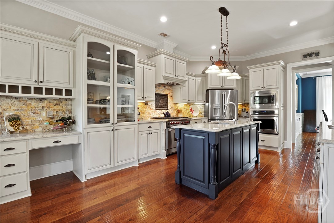
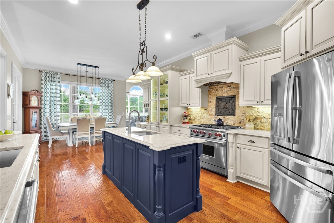
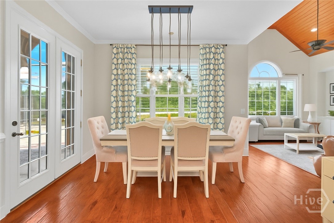
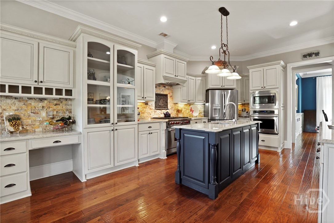
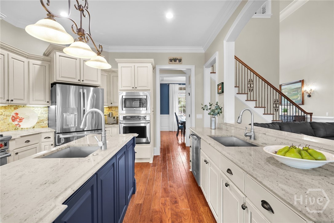
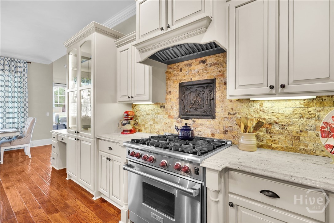
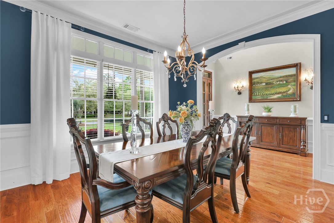
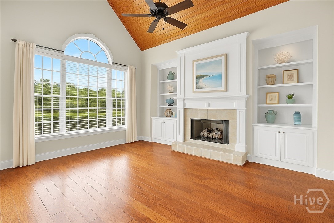
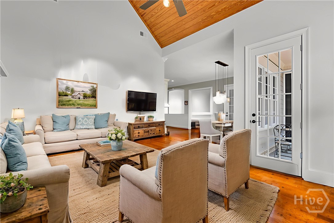
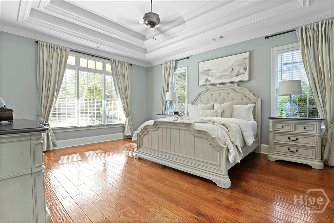
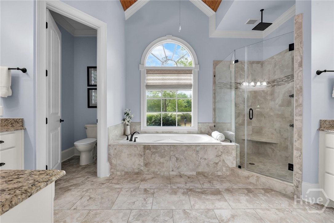
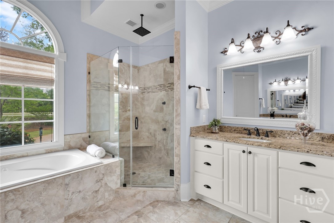
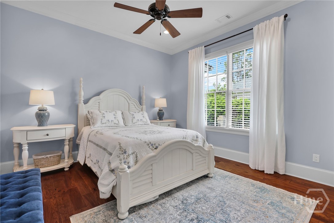
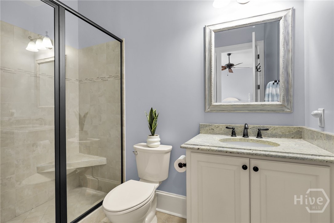
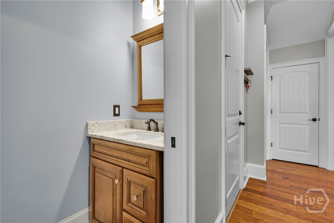
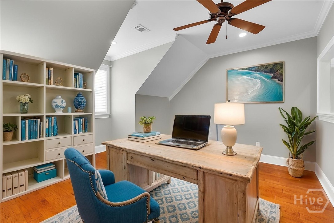
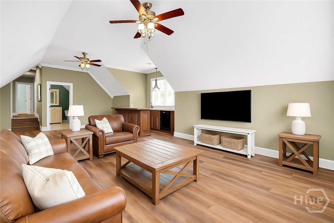
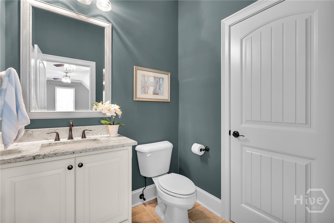
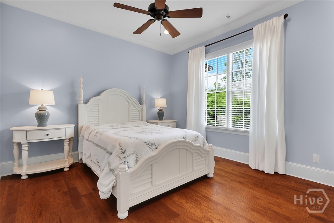
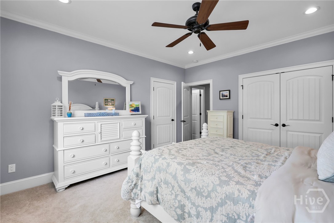
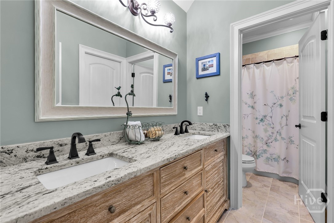
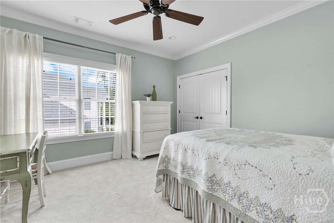
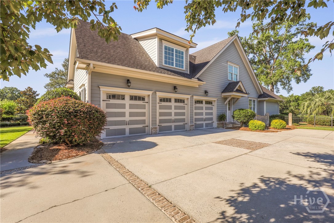
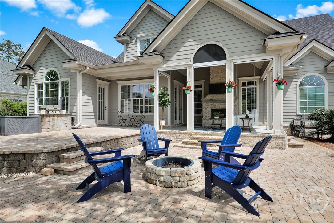
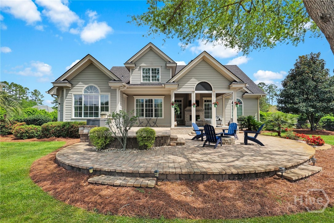
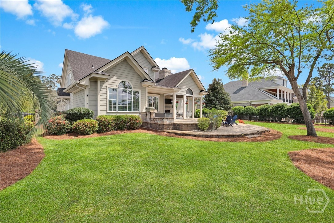
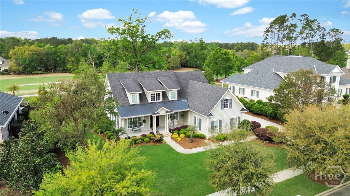
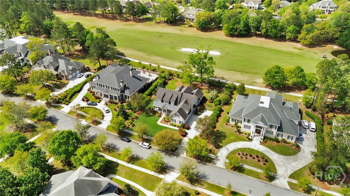
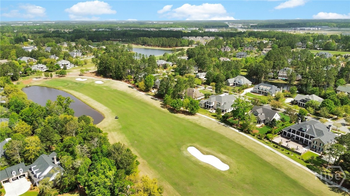
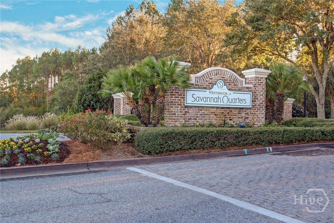
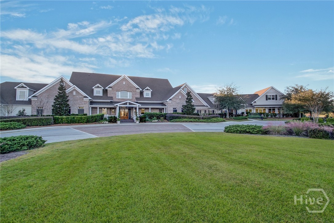
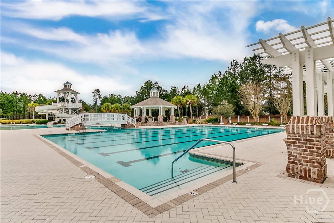
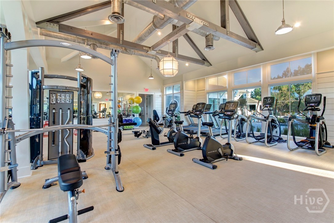
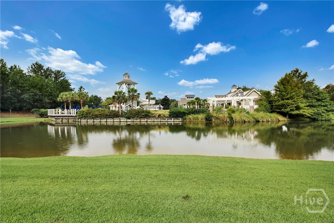
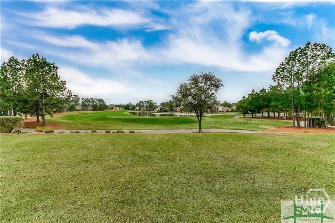
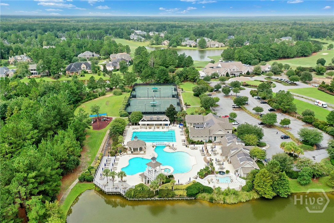
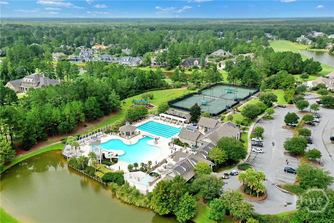
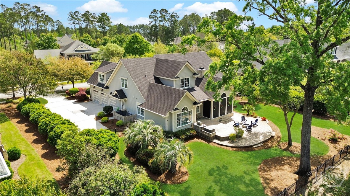
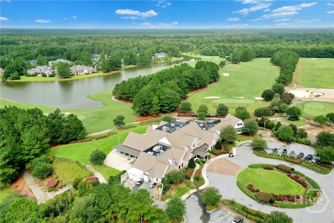
NEW PRICE REDUCTION OF 50K! Immaculately Maintained Exquisite Estate Home on the 17th Fairway in Highly Desirable Gated Westbrook in the Prestigious Savannah Quarters Golf Community! This Stunning 5 Bedroom, 3 Full & 2 Half Baths Estate Offers Luxury Living at its Finest! This Elegant Designed Custom Built Meticulous Home Built by Mike Rogers Construction Boasts a Spacious & Versatile Layout, Featuring a Grand Bonus Room, Private Office, & Additional Flex Loft Space! The Heart of the Home is a Chef's Dream Open Kitchen with Granite Countertops, Commercial Grade SS Appliances, Wolf Gas Range, Double Ovens, Prep Sink, & an Expansive Island! The Luxurious Owner's Suite is Located on the Main Level Along with an Additional Guest Suite! 3 Fireplaces, 3 Car Garage & Beautifully Landscaped with a Shallow Well (for Immense Savings on Irrigation) Fully Fenced Custom Paver Backyard with a Remote Control Retractable Screen Patio! Resort-Style Amenities Including a Championship Golf Course, Restaurant/Clubhouse, Pool, Fitness, Tenn Courts, & More! Walk/Golf Cart Ride to Restaurants & Shopping, Min to Gulfstream, Tanger Outlets, Airport

5
beds

5
baths

4,105 Sq.Ft. LIVING AREA

0.53 Acres lot

Tracie Tomlinson

Tracie Tomlinson

Features & Amenities

Interior

  • total bedrooms5
  • Total bathrooms5
  • full bathrooms3
  • half bathrooms2
  • Laundry room Laundry Room, Washer Hookup
  • Fireplace Family Room, Gas, Great Room, Masonry, Other, Wood Burning Stove
  • APPLIANCES Cooktop, Dishwasher, Electric Water Heater, Disposal, Microwave, Plumbed For Ice Maker, Refrigerator, Range Hood
  • other interior Features Built-in Features, Tray Ceiling(s), Cathedral Ceiling(s), Double Vanity, Entrance Foyer, High Ceilings, Kitchen Island, Other, Pantry, Recessed Lighting

Area & Lot

  • Status Sold
  • Living Area4,105 Sq.Ft.
  • Lot Area0.53 Acres
  • MLS® IDSA335091
  • TypeResidential
  • YEAR BUILT2012
  • NeighborhoodPooler / West Chatham
  • Architecture StylesTraditional
  • View DescriptionGolf Course
  • Elementary SchoolWest Chatham
  • Middle SchoolWest Chatham
  • High SchoolNew Hampstead

Exterior

  • STORIES2
  • Garage Space3.0
  • water SourcePublic
  • utilitiesCable Available, Underground Utilities
  • PoolCommunity
  • roofComposition
  • lot featuresCul-De-Sac, City Lot, Level, On Golf Course
  • parkingAttached, Garage, Garage Door Opener, Kitchen Level, Off Street
  • HEAT TYPECentral, Electric
  • AIR CONDITIONINGCentral Air, Electric
  • sewerPublic Sewer
  • SubstructureRaised, Slab
  • Disability FeaturesTherapeutic Whirlpool, Accessible Full Bath
  • security FeaturesSecurity Lights, Security Service
  • other exterior FeaturesGas Grill

Financial

  • Sales Price$950,000
  • Real Estate Tax $5,606/yr
  • HOA $1,750/yr
  • Zoning PUD
View Virtual Tour

Work with Kappy

You’re more than a transaction — you’re part of my community. Whether buying your first home, selling a place full of memories, or investing in your future, I guide you with care, honesty, and genuine support every step of the way.

Follow Us on Instagram